In many projects each layer is designed by a different firm. With us, architecture, structure and building services are designed by one team in one model, so pipes and ducts don’t run into beams on site.
In the film: the Black Monolith structural model in Archicad
How we work
Five stages
Conversation and the plot
We get to know your plans and check the plot, the local zoning plan or the planning conditions.
Concept
Massing, room layout and visualisations. We review material samples together.
Permit design
Documentation for the building permit and the paperwork with the authorities.
Technical design
Architecture, structure, plumbing and electrical in one model.
Design supervision
We come to the site whenever a detail needs deciding.
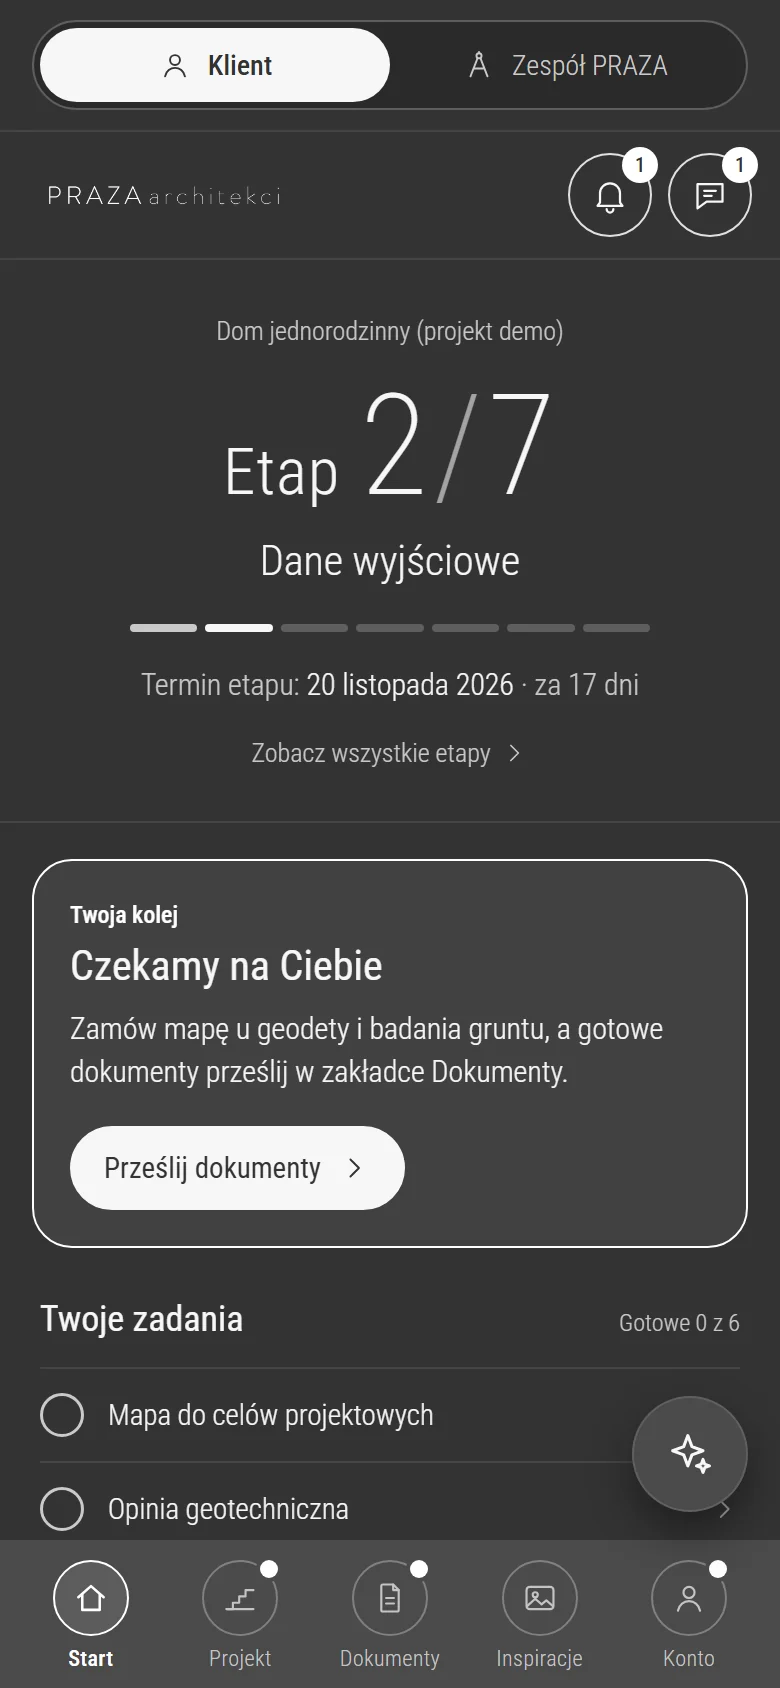
Client app
Follow your project on your phone, like a parcel.
Stage and deadline, your to-dos, documents, inspiration and messages from the team in one place.
Home screen · sample data
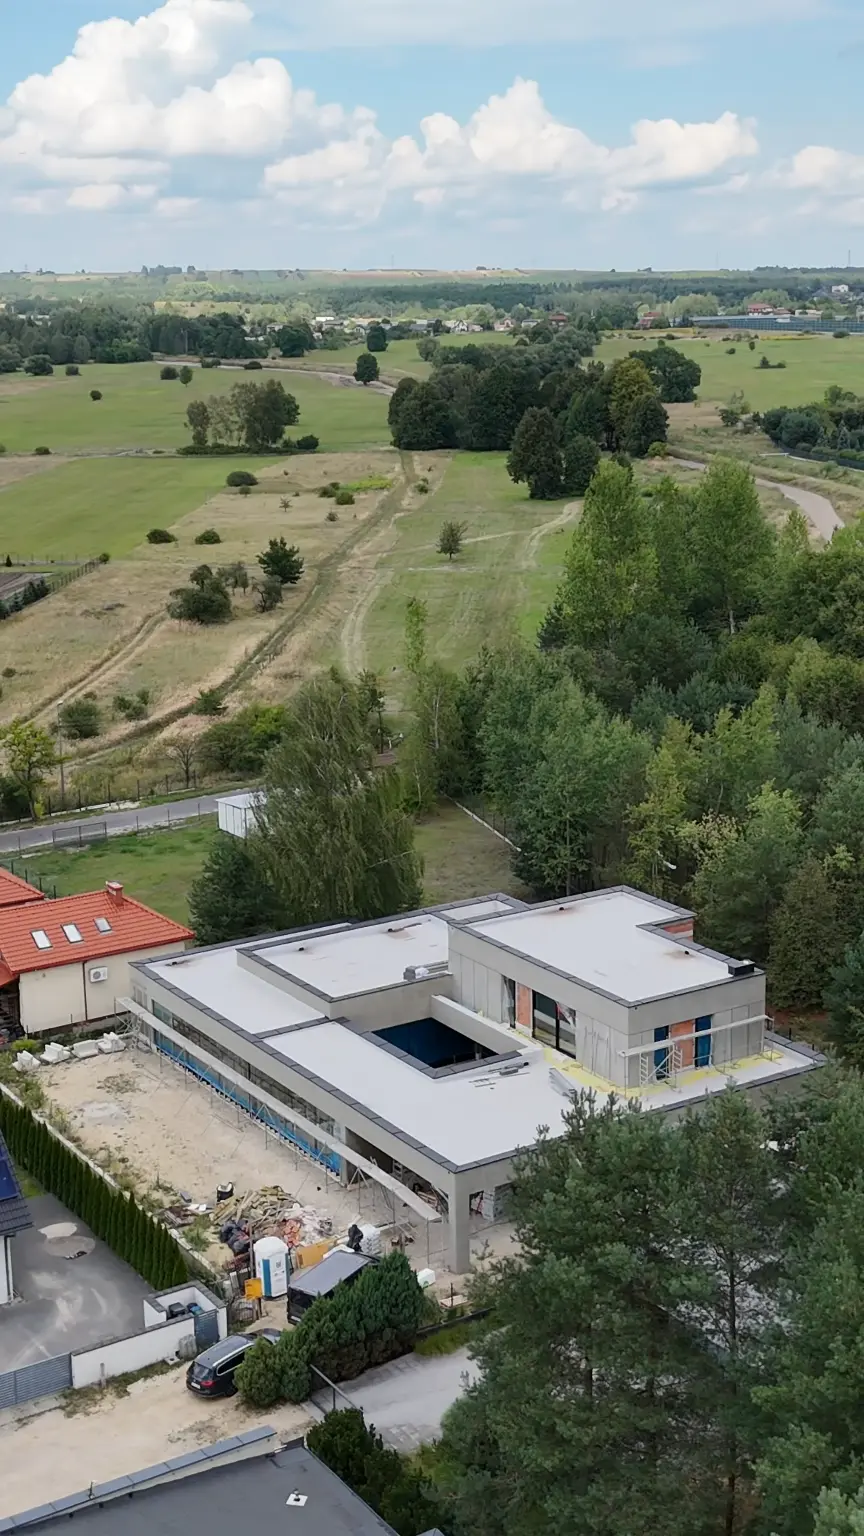
On site · drone footage
Most of our projects are being built right now.
On site · forest and neighbourhood001 / 80
Team
PRAZA x DOHE · 15 people
Contact
We’ll check what you can build on your plot.
Send us the plot number or describe what you want to build.